Sketch → plan → 3D

Draw it on paper.
Walk through it by lunch.

Drop in a photo, scan or PDF of a floor plan. Get an editable plan, a DXF and a 3D house.

Drop a floor plan here

Photo, PDF, DXF or SVG · free, no sign-up

Or try a sample:
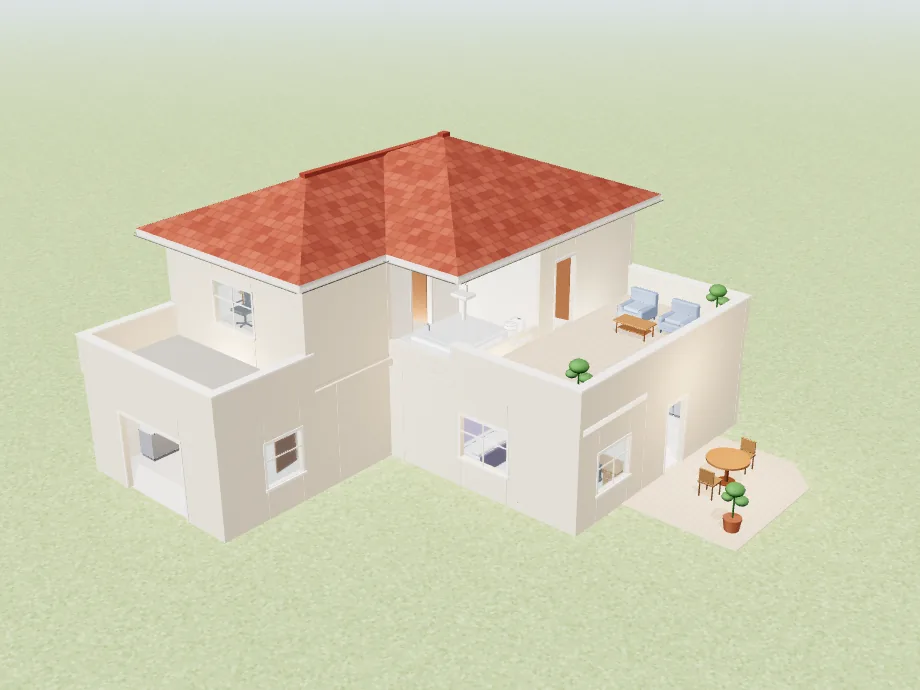
Or draw one from scratch.

The starter house in 3D: a two-storey L with a pitched tile roof, a terrace and a patio
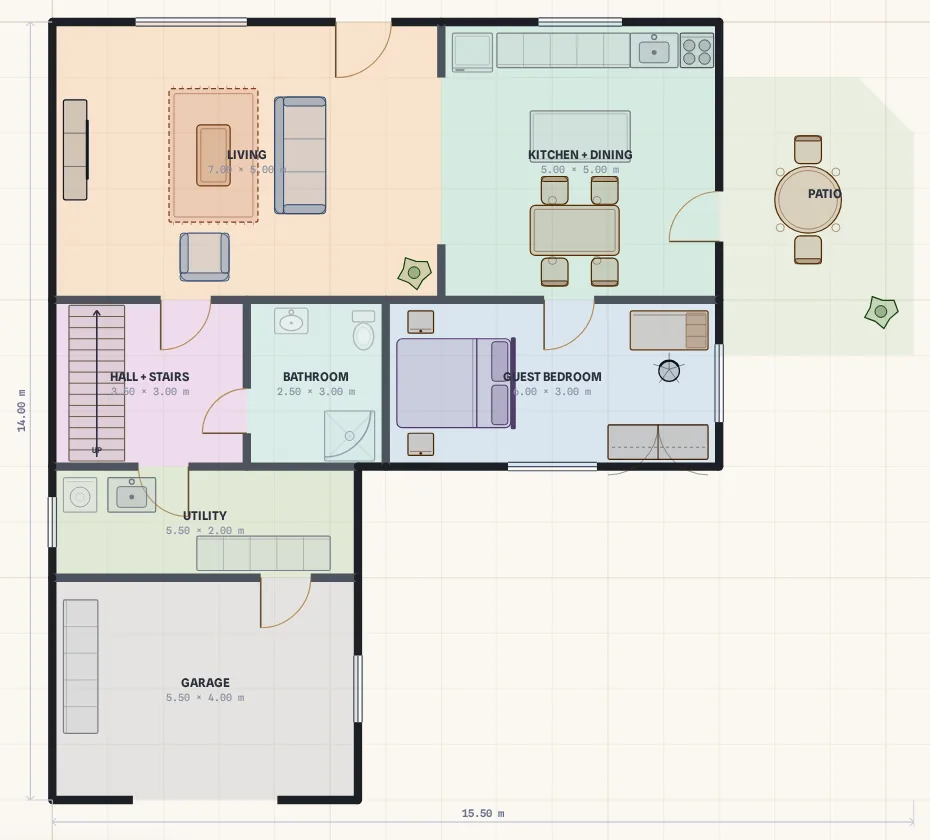
The ground floor as a measured 2D plan with rooms, doors, windows and furniture
Room closed · 35.0 m²4.5▏m

How it works

One real sketch, start to finish

A real 1922 sketch, read by Planel. Nothing retouched.
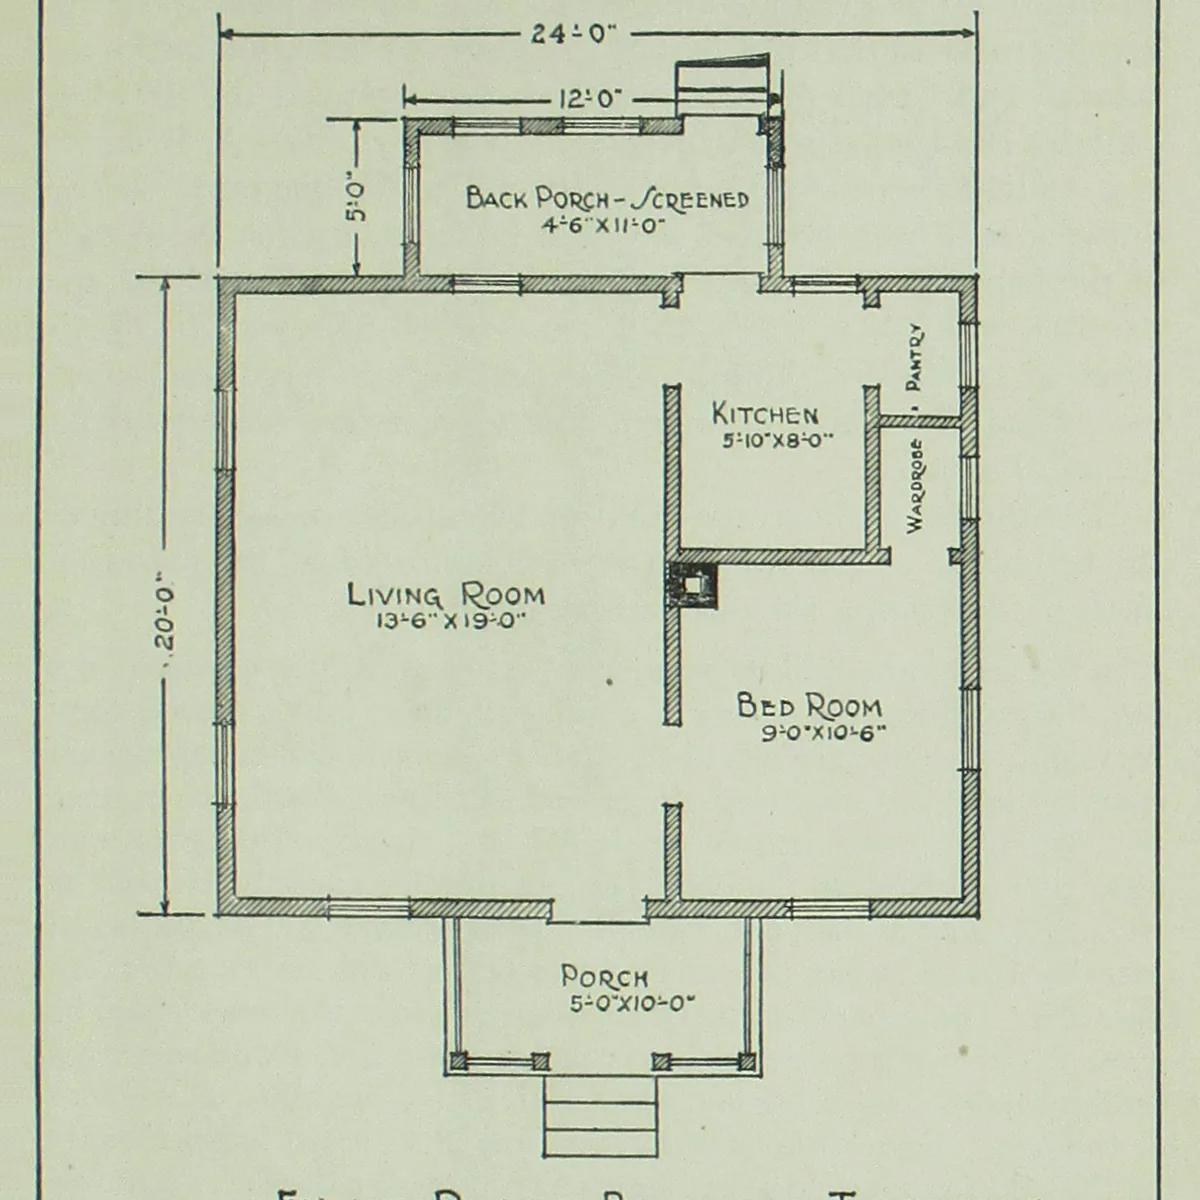
  1. A 1922 floor-plan sketch of a small teacher's house

    Bring the sketch

    A photo, scan, PDF, DXF or SVG, printed or hand-drawn.
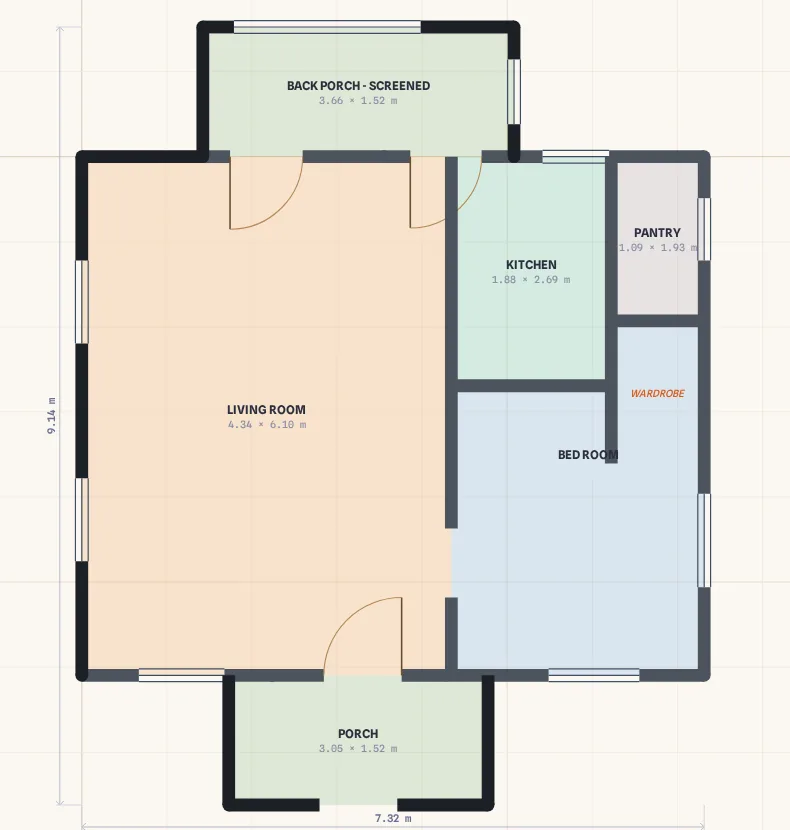
  2. That sketch read into editable walls, doors and windows

    Check the plan

    Walls you can drag. Rooms appear where walls close.
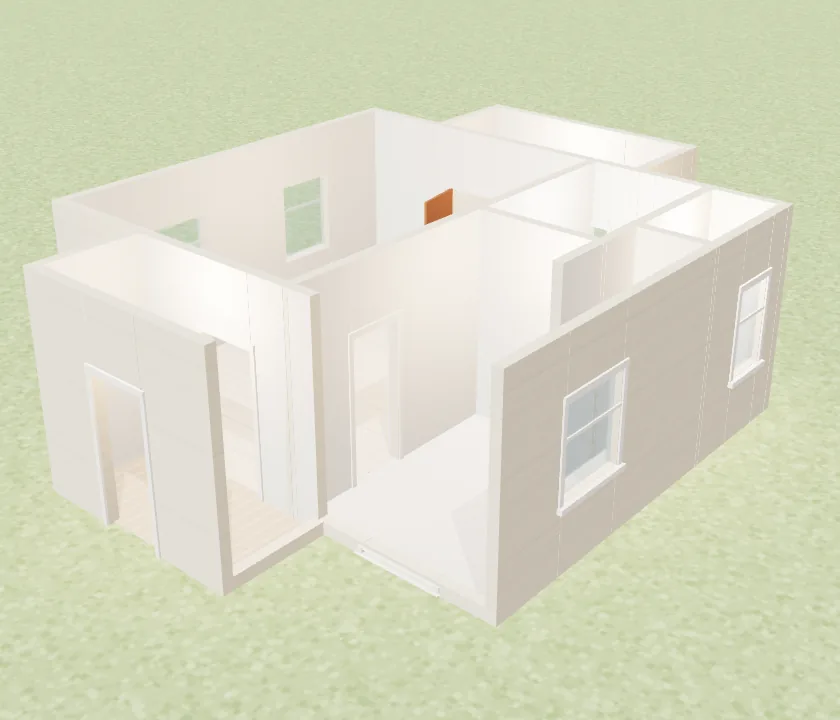
  3. That sketch built as a 3D model

    Walk around it

    The 3D model follows every edit.

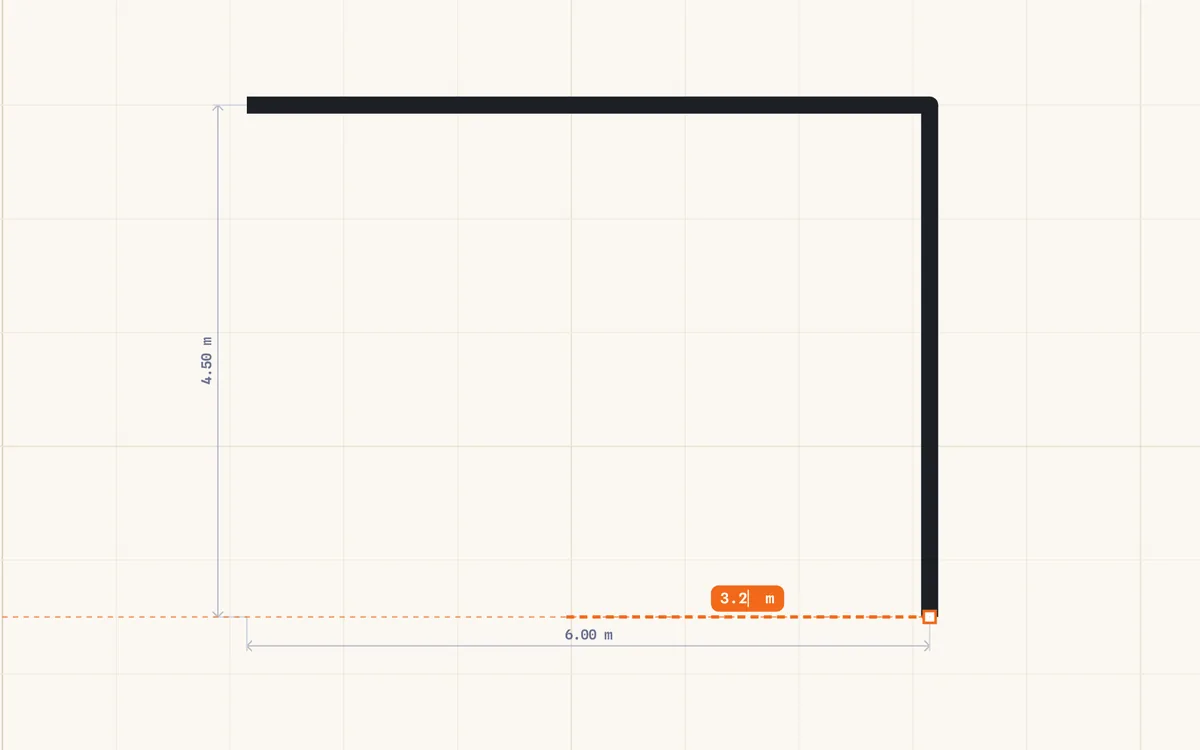
A wall being drawn while its length is typed

Drawing

Type the length, the wall follows

  • Click a corner, type 4.5, press Enter.
  • Rooms appear when the walls close.
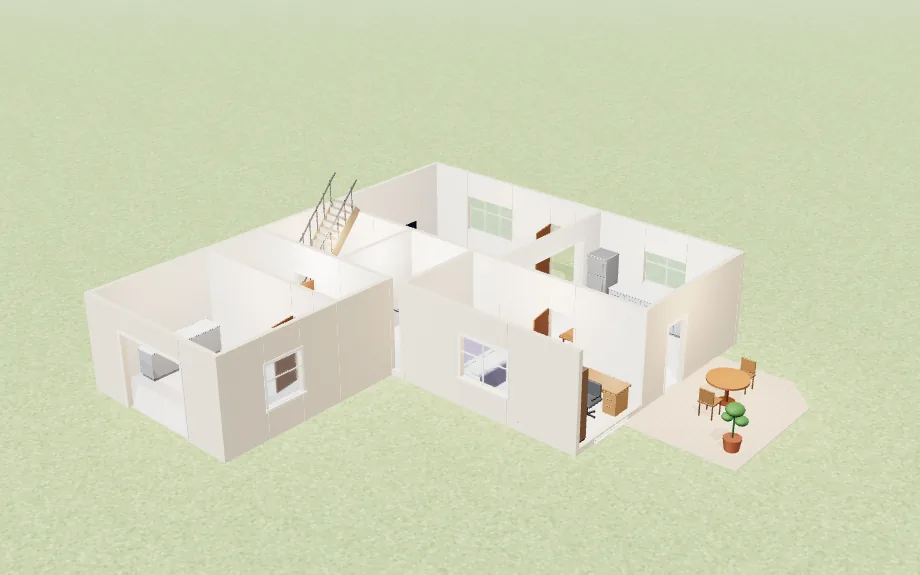
The same house with the roof off, showing furnished rooms from above

3D

Lift the roof and look inside

  • Every floor at its real height, stairs and all.
  • Click a room to circle it.
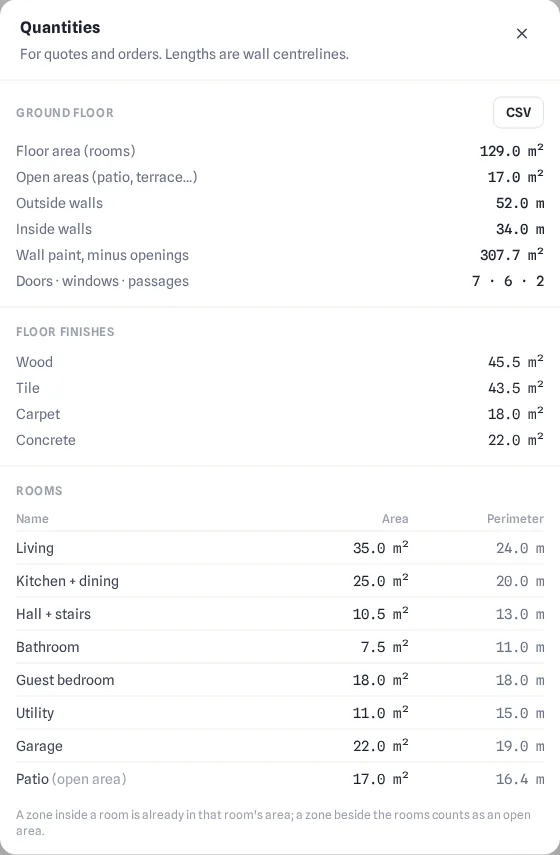
Quantities: floor area, wall lengths, paint area and opening counts

Quotes

Numbers a builder can price

  • Floor area by room, wall lengths, paint area.
  • CSV, PDF and DXF, and shops nearby.

Pricing

Start free. Upgrade when it earns its keep.

3 free credits a month; a credit converts one drawing.

Free

For trying Planel on a small plan.

$0forever

  • 3 credits every month
  • Up to 3 projects
  • Up to 2 floors per project
  • PDF and PNG with a small Planel mark
  • DXF or a clean export for 1 credit
Most popular

Pro

For designers and builders doing real work.

$19/ month

  • 100 credits every month
  • Up to 50 projects
  • Up to 8 floors per project
  • DXF, PDF and PNG without the Planel mark
  • GLB 3D model export

Studio

For studios with many buildings.

$49/ month

  • 400 credits every month
  • Unlimited projects
  • Up to 40 floors per project
  • DXF, PDF and PNG without the Planel mark
  • GLB 3D model export

Questions

Is it free?+

Your first conversion is free with no account. A free account gets 3 credits every month; a credit converts one drawing. Free PDF and PNG exports carry a small Planel mark.

Do I need CAD experience?+

No. If you can sketch a room and click its corners, you can use Planel. When you need real CAD, export a DXF.

What makes a drawing convert well?+

A flat, well-lit photo from straight above, with clear wall lines. Writing the main sizes on a sketch lets Planel size it exactly.

Will it get every wall right?+

Not always. Printed plans read well; hand sketches vary. Anything uncertain is listed for you to check, and every wall stays editable.

Can I use feet and inches?+

Yes. Each project is stored in metres or feet, and you can switch how sizes are shown at any time.

Who can see my projects?+

Only you. Projects are private, and you can delete them, or the whole account, at any time.

Can I cancel a paid plan?+

Yes, from Settings. You keep access until the end of the period you paid for.

Got a sketch lying around?

See it in 3D in a minute. Free, no sign-up.

Try it free
The starter house in 3D: a two-storey L with a pitched tile roof, a terrace and a patio